Considered, not decorated
We resolve plan, light and joinery before a single finish is chosen. Decoration is the last ten per cent of the work, not the first.
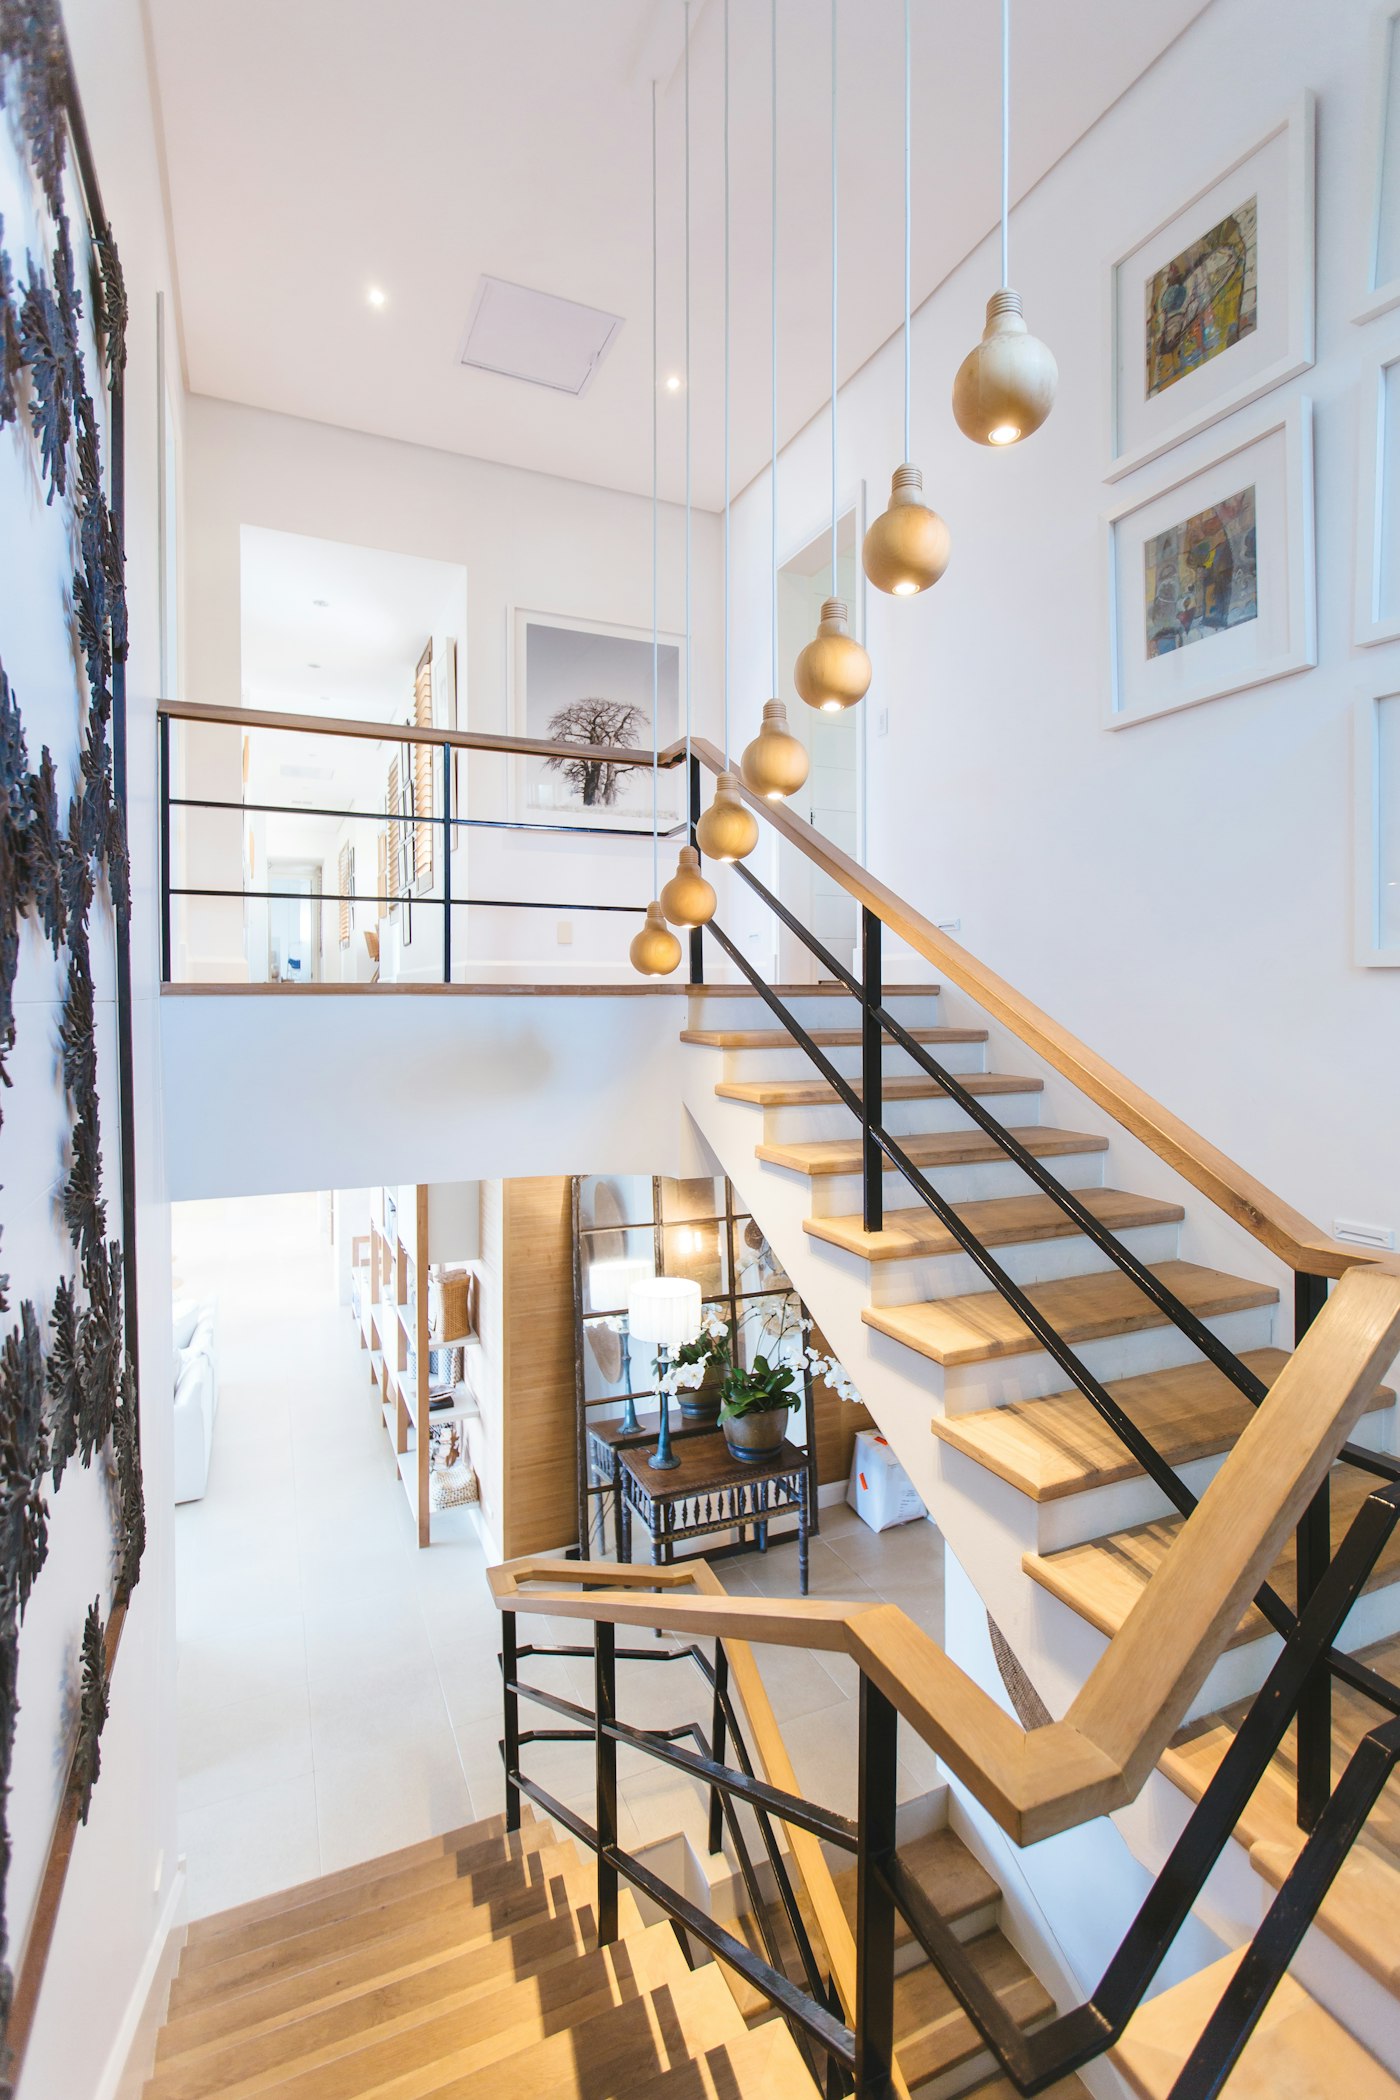
Designers, draughtsmen, buyers and site supervisors in one practice — because the gap between the drawing and the wall is where projects go wrong.
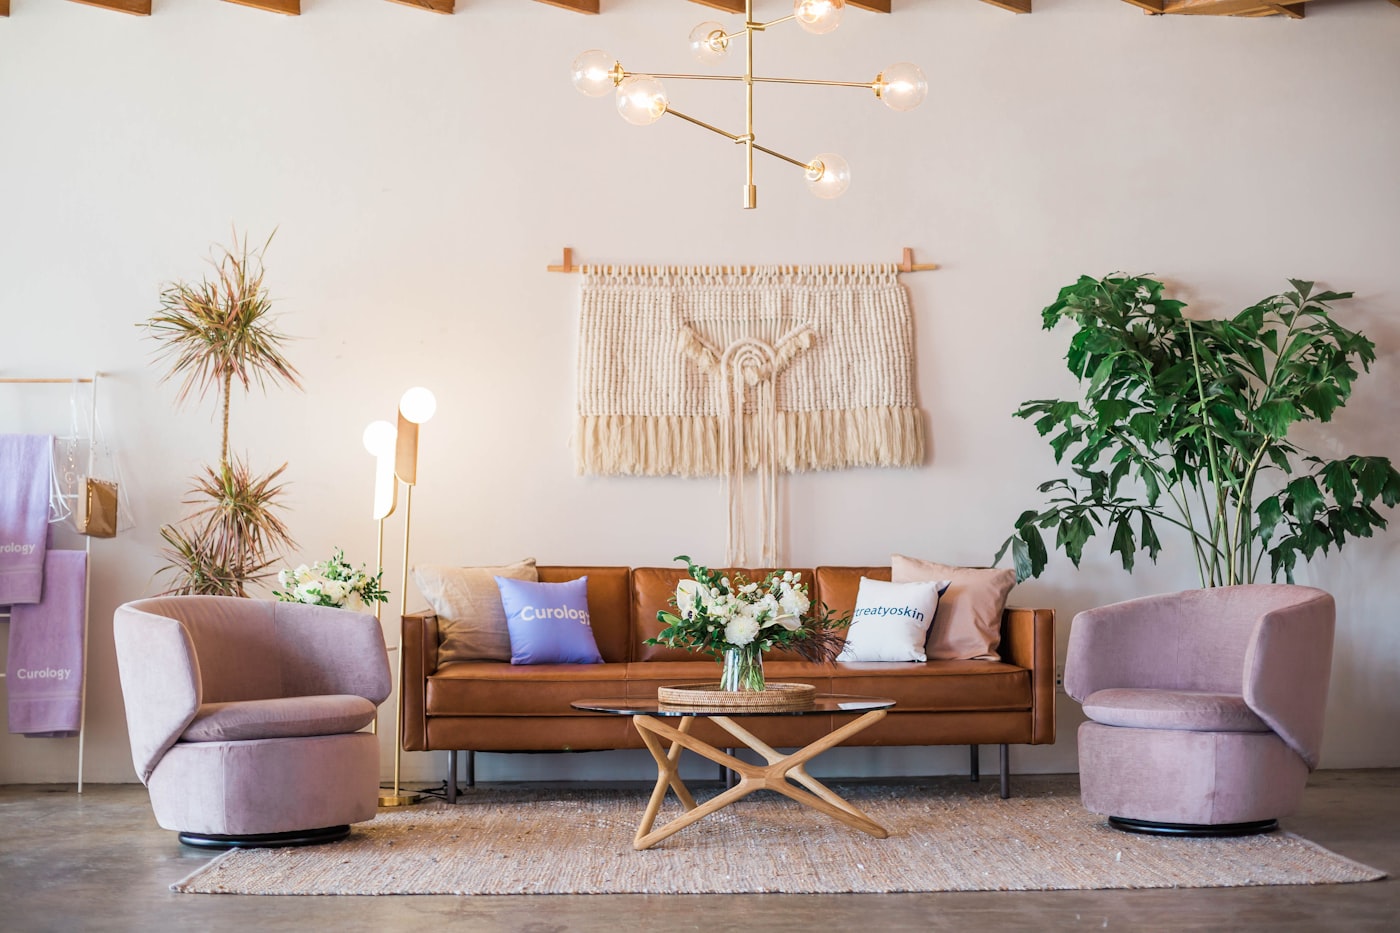
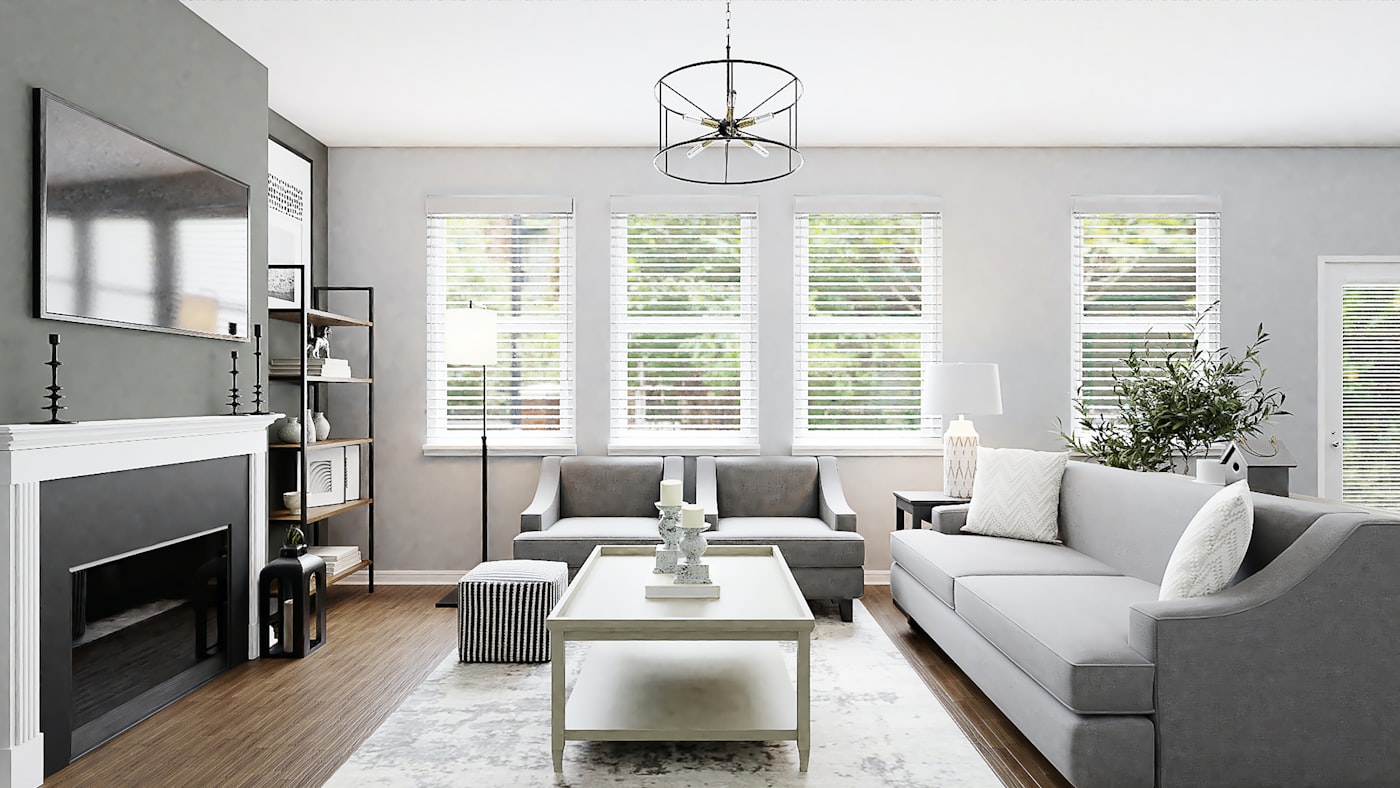
Interior projects rarely fail at the drawing. They fail in the gap between the drawing and the wall. Corners rounded because a carpenter guessed. Lighting circuits merged because nobody drew them. Dates that move because nobody owns them.
Smart Style Interiors is set up the other way round. Design, procurement and site supervision sit with one team, so the detail you approve is the detail that gets built, and there is one name to call when it is not.
We are new, and we are not hiding from it. It means the people who draw your home are the people who answer your phone. It means we take on a deliberately small number of homes at a time. And it means every early project has to be good enough to be worth talking about, which is a sharper incentive than any client list.
Smart Style InteriorsDesign & Turnkey Studio
We resolve plan, light and joinery before a single finish is chosen. Decoration is the last ten per cent of the work, not the first.
Real veneer over printed laminate, solid brass over plated, stone that is sealed properly. Materials that earn their cost over a decade, not a season.
A dated programme, weekly reporting and a supervisor who is on your site, not on the phone. The handover date is a commitment, not an estimate.
Many of our projects are never published. Your drawings, your budget and your address stay between us unless you tell us otherwise.
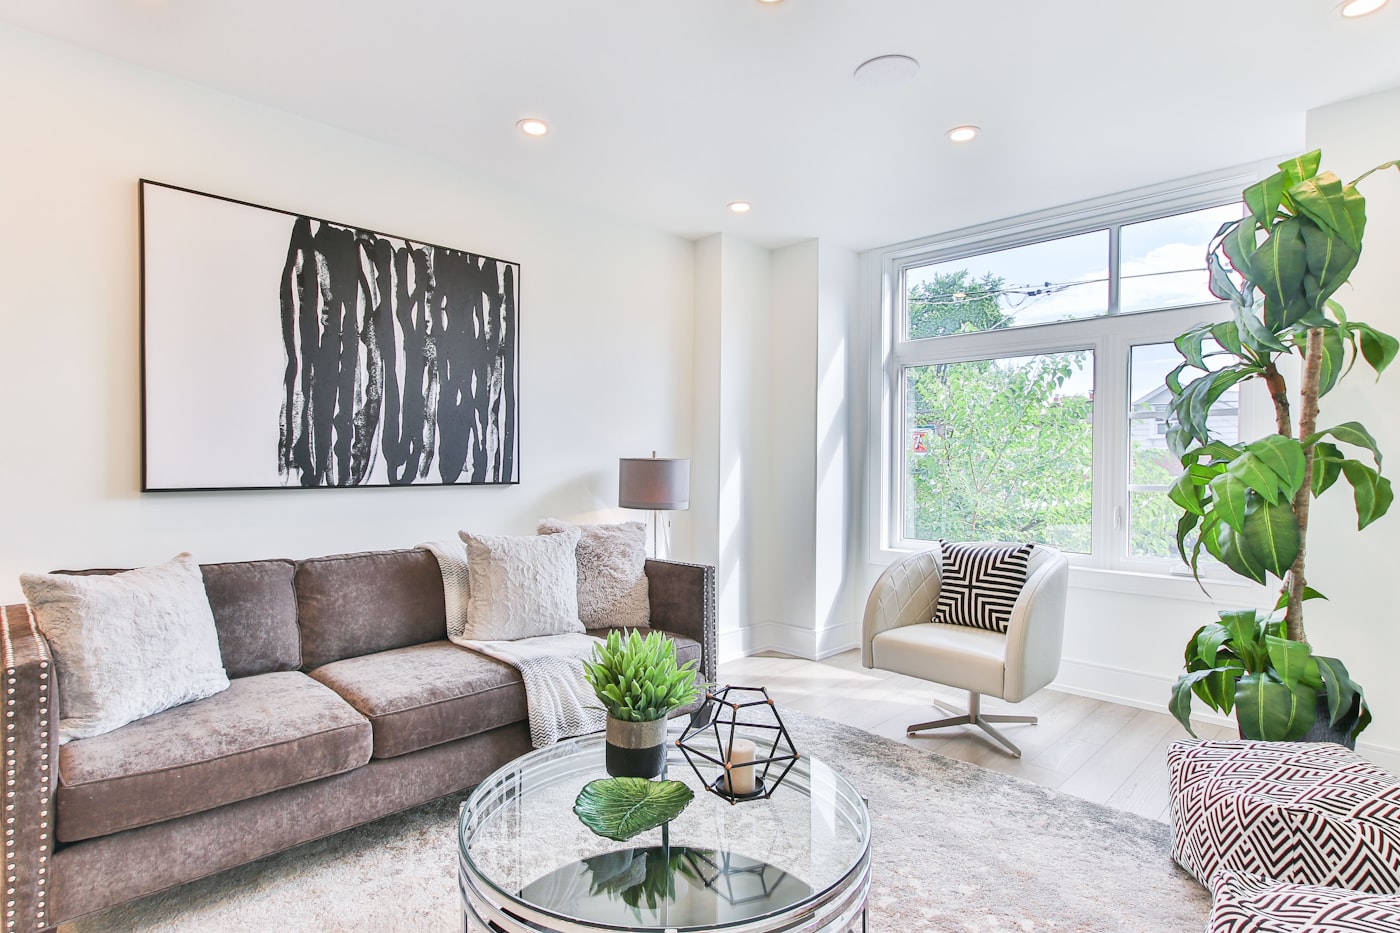
We design and build offices, studios and boutique hospitality on fixed programmes, phasing construction around live operations so your team never stops working.
However small the job, these four responsibilities are owned and named on your file from day one, so you always know who to call.
We are a new studio. That means the people who draw your home are the people who answer your phone, a schedule we cannot afford to miss, and pricing that has to earn your trust line by line.
Smart Style InteriorsDesign & Turnkey Studio
Not a junior with a template. The person who sets the design direction is on your project from the survey to the handover.
A deliberately small book at any one time. It is the only honest way to promise the attention we are promising.
Every early project has to be good enough to be worth talking about. That is a stronger guarantee than a long client list.
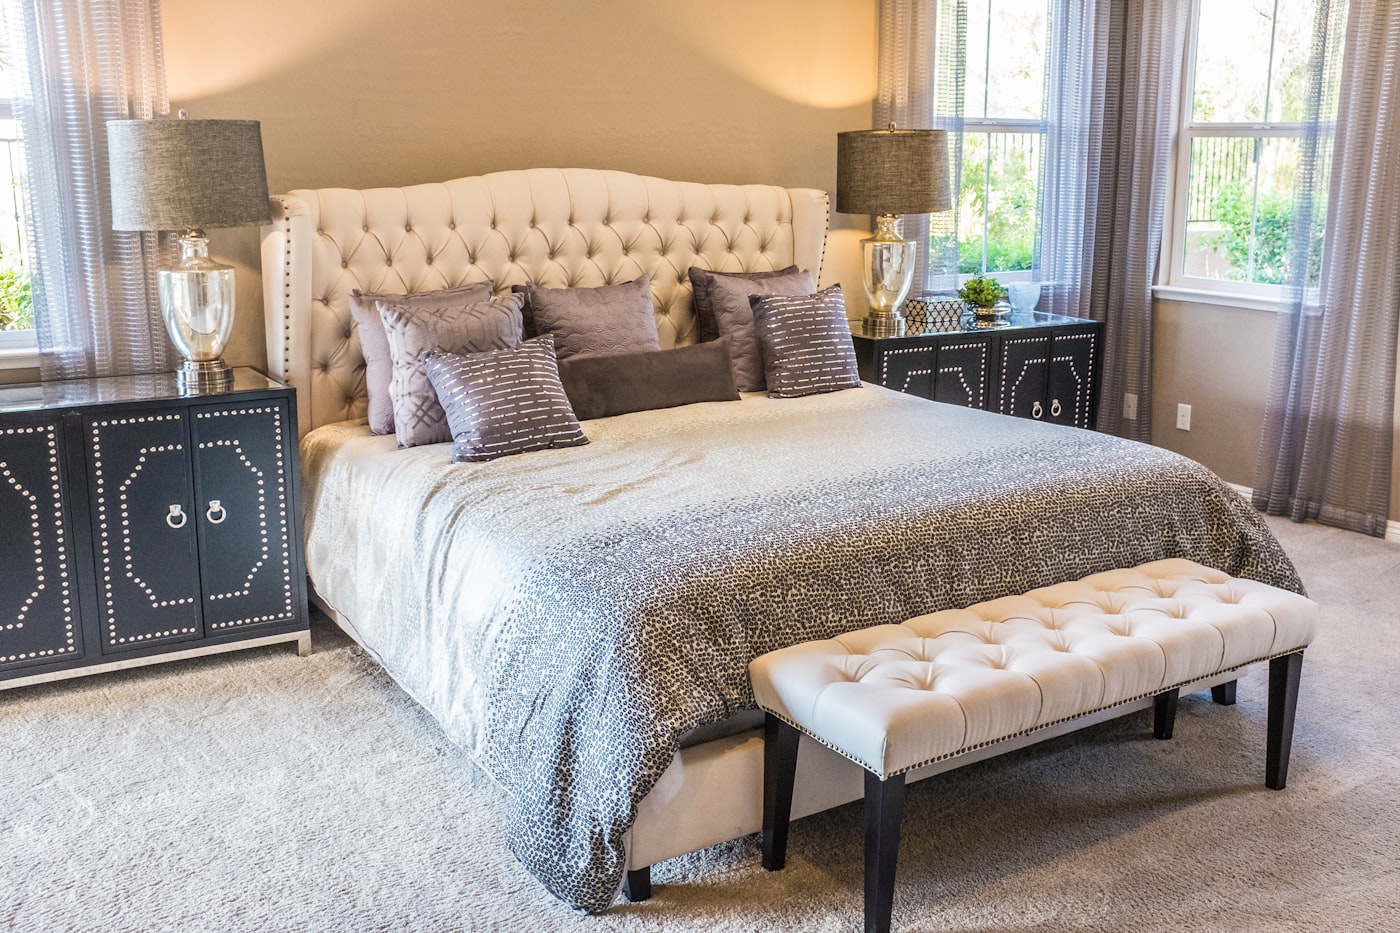
We keep the finishes, the hardware and the fabrics we actually specify from. An hour going through them together is worth a dozen mood boards.